Get $8,750 Cash Back
507 WILDWOOD DRIVE, Oakville (WO West) — listed at $3,499,995. Earn buyer cashback at closing. No catches, just more money in your pocket.
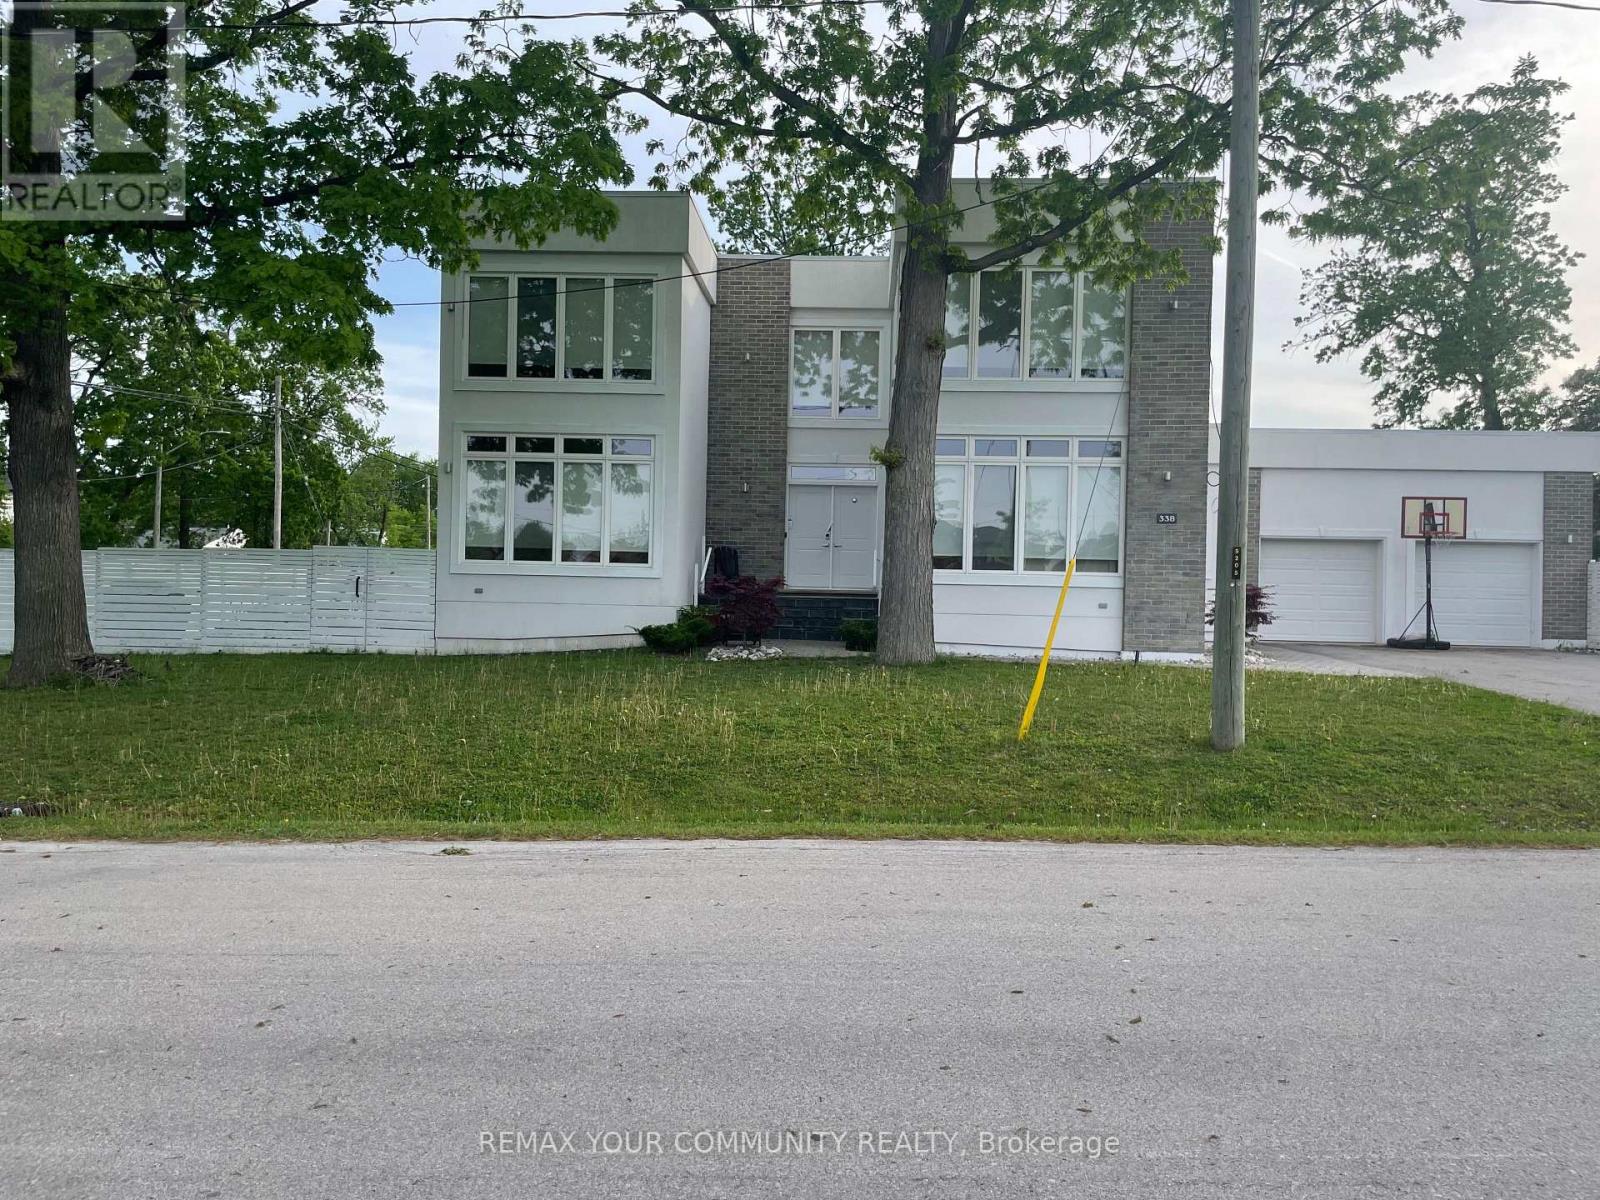
Introducing this exceptional custom-built residence in a coveted West Oakville neighbourhood, offering over 5,000 total interior SF on a generous pool-sized lot. Designed for sophisticated family living, this beautiful home combines striking architecture, elevated finishes, engineered hardwood flooring & Control4 system. The dramatic foyer welcomes you w/ soaring ceilings, custom wall detailing & abundant natural light. The main level features 10' ceilings, expansive windows & Shaker-style pine & MDF wall panelling, while the formal living room impresses w/ 14' ceilings. The expansive family room is anchored by a floor-to-ceiling porcelain-surround fireplace, creating an inviting setting for relaxed evenings. At the heart of the home, the chef-inspired kitchen pairs custom cabinetry, integrated Miele appliances, quartz countertops & a generous centre island w/ a dedicated pantry/servery. The open-concept design connects seamlessly to the breakfast area & family room, w/ sliding doors opening to a covered rear patio w/ fireplace, ideal for summer dinners & outdoor gatherings. A private office, elegant dining room & spacious mudroom complete the main level. Above, a skylit landing introduces 4 generously sized bedrooms, each w/ ensuites & spacious closet spaces. The primary retreat offers a walk-in closet & luxurious 5pc ensuite. A dedicated laundry room completes the second floor. The finished lower level extends the living space w/ a large recreation room, separate great room, wet bar, additional bedroom, full bath & ample storage, ideal for movie nights, guests, extended family/leisure. Outdoors, extensive interlocking & wrap-around hardscaping frame the landscaped grounds, while the covered patio extends the living space. The extra-wide garage accommodates larger vehicles plus ample driveway parking. Located in sought-after West Oakville, enjoy proximity to Lake Ontario, waterfront parks/trails, shopping, dining, reputable schools with convenient QEW access. (id:60164)
| Room | Level | Dimensions |
|---|---|---|
| Kitchen | Main level | 4.19 x 5.34 meters |
| Bedroom 5 | Basement | 4.12 x 3.25 meters |
| Laundry room | Second level | 1.86 x 2.99 meters |
| Eating area | Main level | 2.44 x 5.34 meters |
| Recreational, Games room | Basement | 10.64 x 5.33 meters |
| Great room | Basement | 5.72 x 4.61 meters |
| Dining room | Main level | 4.28 x 3.43 meters |
| Living room | Main level | 3.51 x 3.66 meters |
| Family room | Main level | 3.98 x 5.4 meters |
| Office | Main level | 3.84 x 3.34 meters |
| Primary Bedroom | Second level | 4.01 x 5.4 meters |
| Bedroom 2 | Second level | 4.29 x 2.9 meters |
| Bedroom 3 | Second level | 4.01 x 5.96 meters |
| Bedroom 4 | Second level | 3.16 x 4.11 meters |
What are the ongoing costs beyond the mortgage?+
Budget for annual property taxes of $5,284, heating is forced air, natural gas. Always verify the latest figures with your agent before making an offer — these change yearly.
Is 507 WILDWOOD DRIVE a good fit for a growing family?+
With 5 bedrooms and 6 bathrooms, there's room for kids plus a guest room or home office. The 2-storey layout keeps living and sleeping areas separated.
How is the space laid out across floors?+
This is a 2-storey single family. The 5 bedrooms and 6 bathrooms are typically split with living areas on the main floor and bedrooms above — confirm the exact layout during a showing.
Could this work as an investment property?+
The basement description mentions: Finished, Full, Separate entrance, Walk out, N/A, N/A. If it has a separate entrance, there may be rental income potential — but verify zoning and whether a legal second unit is permitted in Oakville (WO West) before counting on it.
Does it have a basement, and is it finished?+
Yes — Finished, Full, Separate entrance, Walk out, N/A, N/A. A finished basement adds meaningful living space beyond the listed square footage.
How is the home heated? Is it efficient?+
Heating is forced air, natural gas. Gas heating is generally the most cost-efficient option in Ontario winters.
Ask About This Property
Nearby Places
Searching nearby places…
Benchmark price · Updated 2026-09
Year over year
Past 10 years
Similar listings
















 For SaleNew48
 For Sale50 days1
 For Sale34 days35
 For Sale11 days23

The listing data above is provided under copyright by the Canadian Real Estate Association. While the information is considered reliable, its accuracy is not guaranteed by the Canadian Real Estate Association or getsetsold.ca. Neither getsetsold.ca nor its affiliates make any representations or warranties, express or implied, regarding the accuracy or completeness of the information presented here.